
Views - New Construction









Address
49 Hall Road, Johnsonville, NY
Price
$ 529,900
Property Attributes
- MLS#202617934
- TypeSingle Family
- Listing Status Active
- CountyRENSSELAER
- CityJohnsonville
- AreaPittstown
- Zip12094
- StyleModular,Ranch
- Year Built2025
- Taxes$ 8800
- Price$ 529,900
- Bedrooms3
- Full Bathrooms2
- Half Bathrooms0
- Sqr Footage1600
- Lot Size2.17 Acres
Data Source:
Global MLS (GCAR)
Property Description
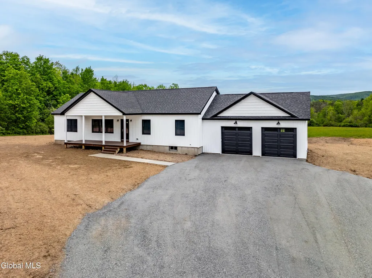
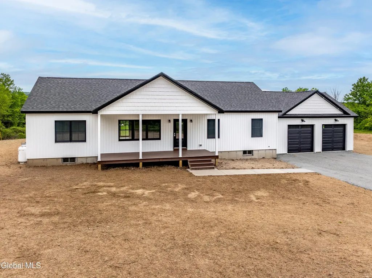
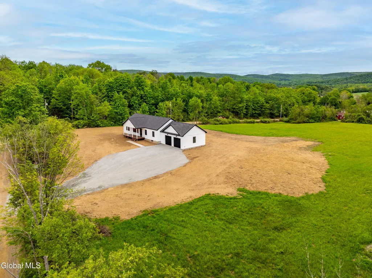
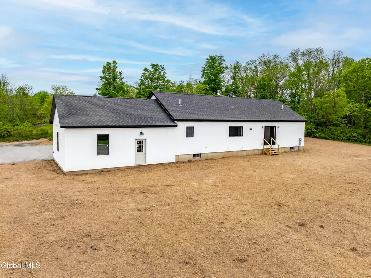
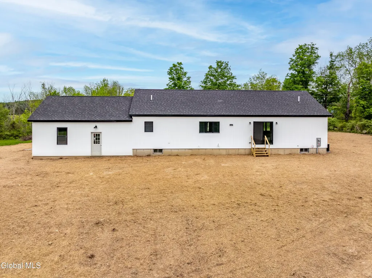
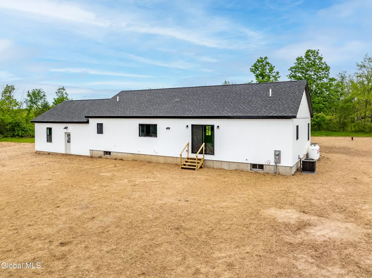
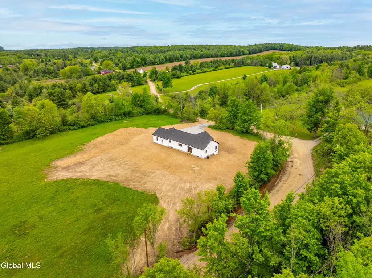
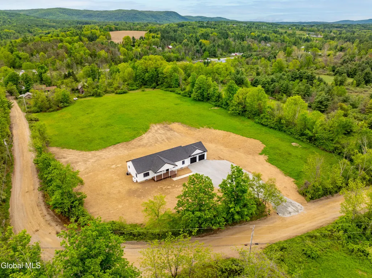
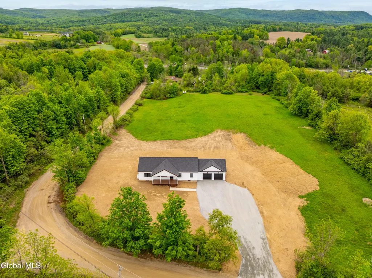
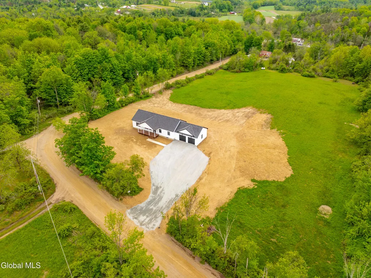
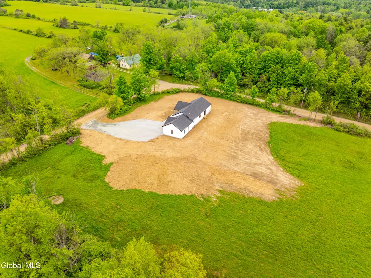
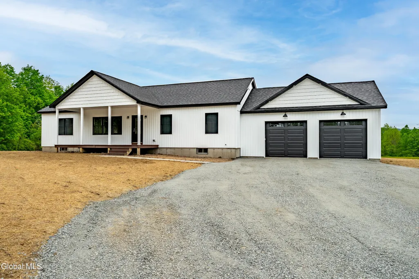
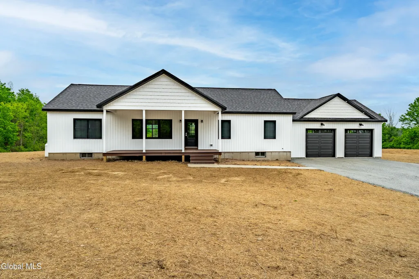
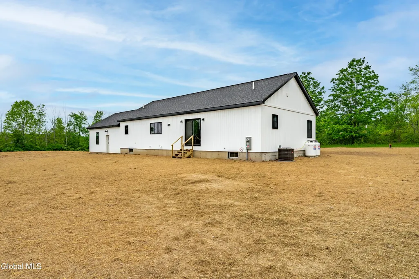
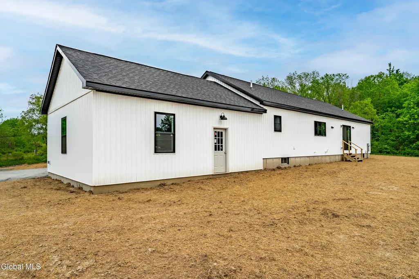
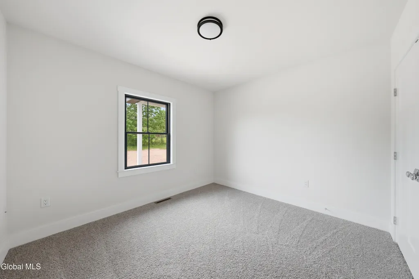
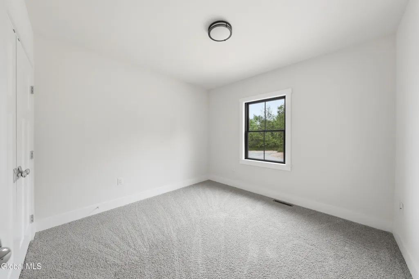
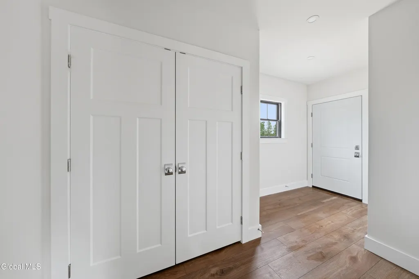
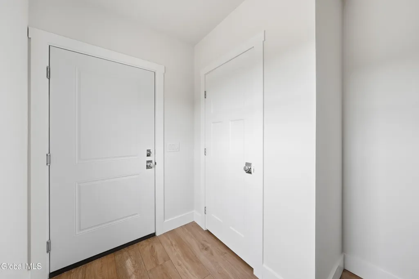
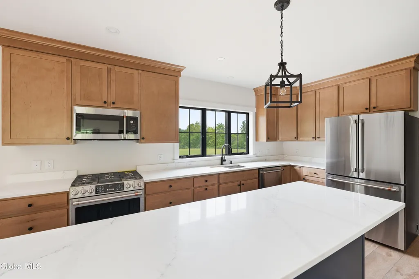
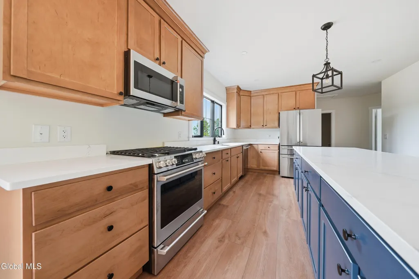
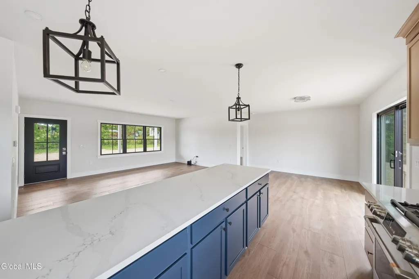
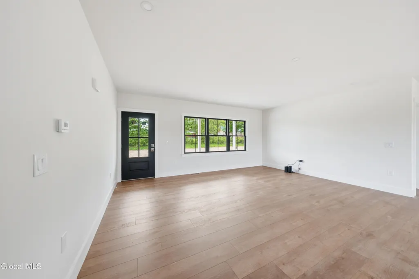
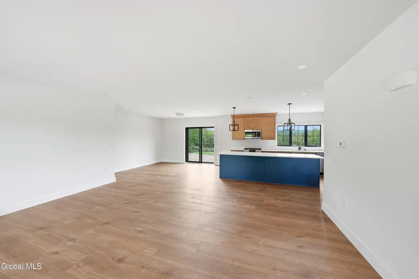
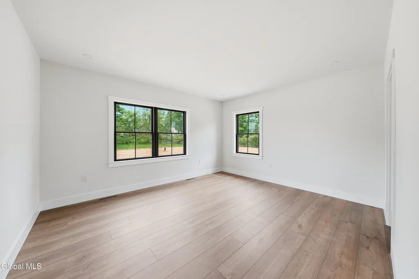
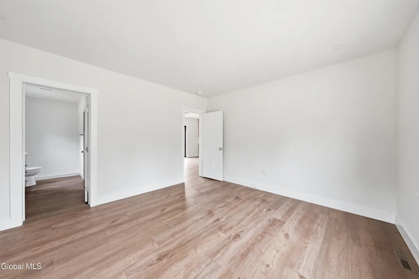
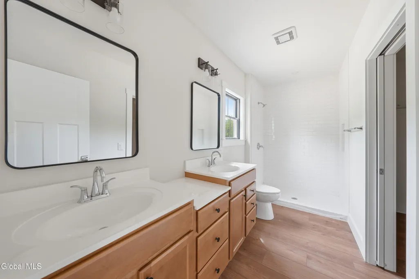
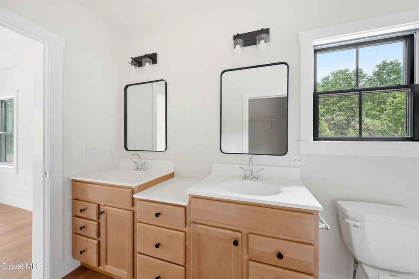
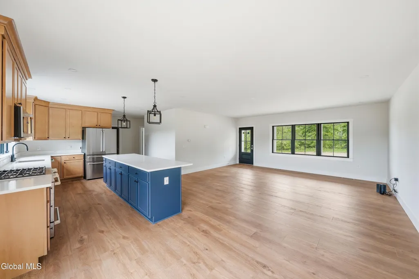
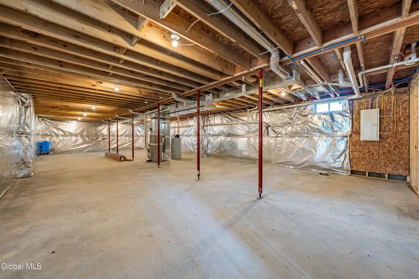
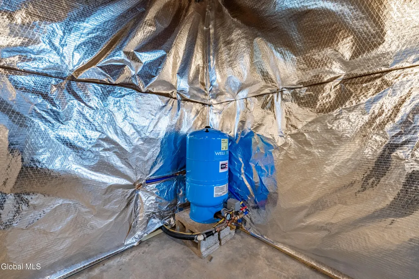
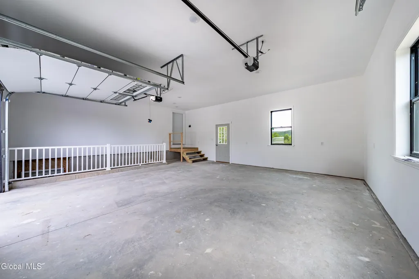
Seeking a new construction home without the wait? Welcome to 49 Hall Road. This meticulously constructed home boasts all the latest upgrades. Situated on approximately 2.17 acres, it offers an ideal setting for incorporating a pool, swing set, patio area, and relaxing with a scenic mountain view. The open floor plan seamlessly blends the kitchen, dining, and living areas. Interior ceiling height of 8'6, adorned with white shaker-style interior trim. The spacious open kitchen features a 10' island with a bar top overhang, complemented by cabinets that extend to the ceiling and a special cabinet trim package. Corian countertops, with Kraus stainless steel workstation sink and Cafe Stainless Appliances, including a gas stove, enhance the culinary experience. The home's primary suite includes a private bath with a tile shower, while the large bedrooms provide ample space. The Andersen window and slider package (black) maximizes natural light intake. LVP flooring throughout main area of home & primary bedroom suite and carpet in the 2 other bedrooms. The home's exterior features white vertical siding with black accents. Vinyl shakes at deco dormers. An attached, oversized finished garage with openers provides convenient access to a large mudroom and laundry area. Garage has soffit lights! Included are 9' basement walls, insulated and ready to finish for the future. Basement stairs are in garage w/vinyl railings. A concrete walkway leads to the front door. Additionally, the home boasts an 8' deep covered front porch w/recessed lighting to an added inviting outdoor enjoyment. Yard has topsoil and seed on it. SPEC HOME
| Price History | |
|---|---|
| 5/26/2026 | Listed $598,000 |
| 5/31/2026 | 3$585,000 |
| 6/26/2026 | 2$575,000 |
| 7/7/2026 | 1$569,900 |
| 7/20/2026 | 4$549,900 |
| 8/4/2026 | 2$540,000 |
| 8/20/2026 | 2$529,900 |
General Features
| Sewer | Septic Tank |
|---|---|
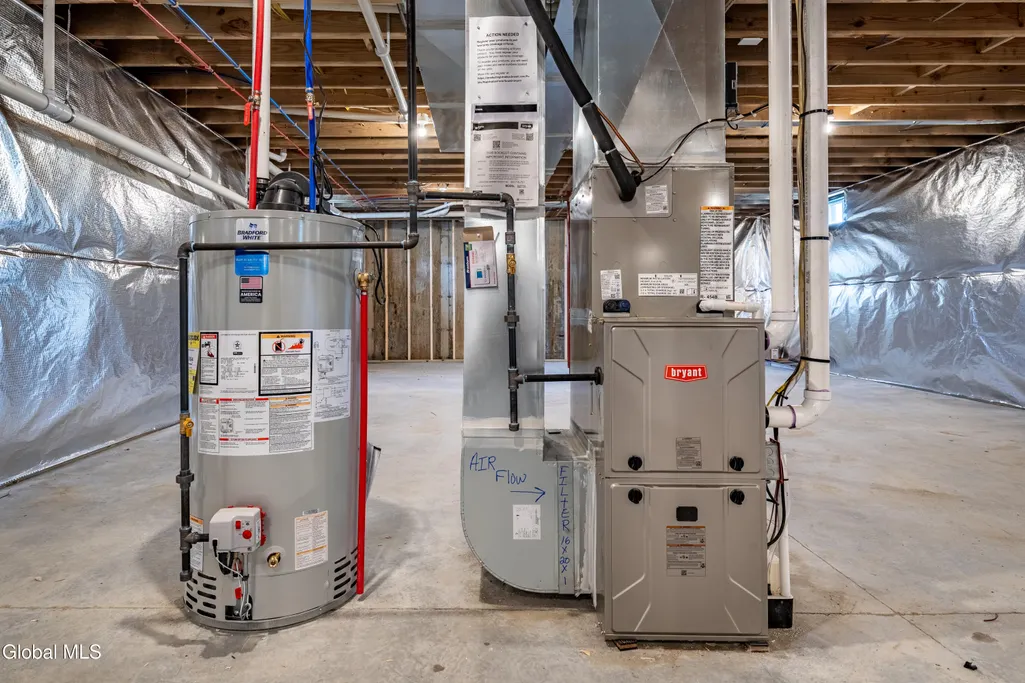
| Heating | Forced Air,Propane,Propane Tank Leased |
| Cooling | Central Air |
| Utilities | Cable Available |
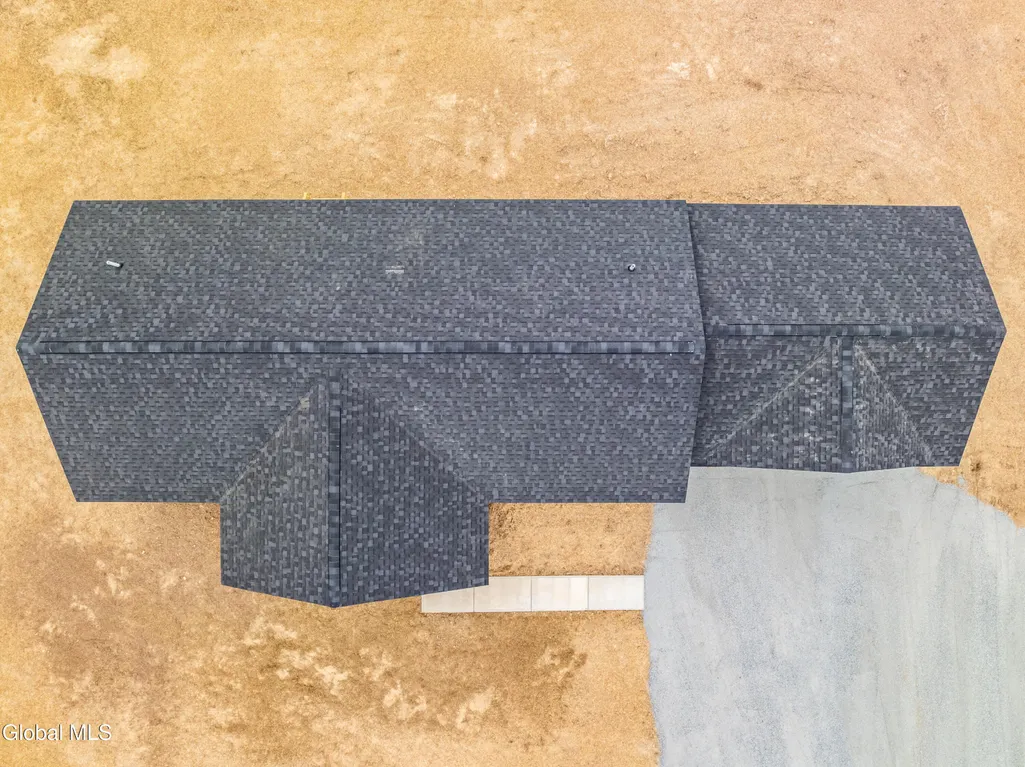
| Roof | Shingle |
| Appliances | Dishwasher,Gas Water Heater,Microwave,Range,Refrigerator |
| Garage Spaces | 2.0 |
| Patio/Porch Features | Covered,Front Porch |
| Architectural Style | Modular,Ranch |
| Security Features | Smoke Detector(s),Carbon Monoxide Detector(s) |
| Construction Materials | Vinyl Siding |
| Year Built | 2025 |
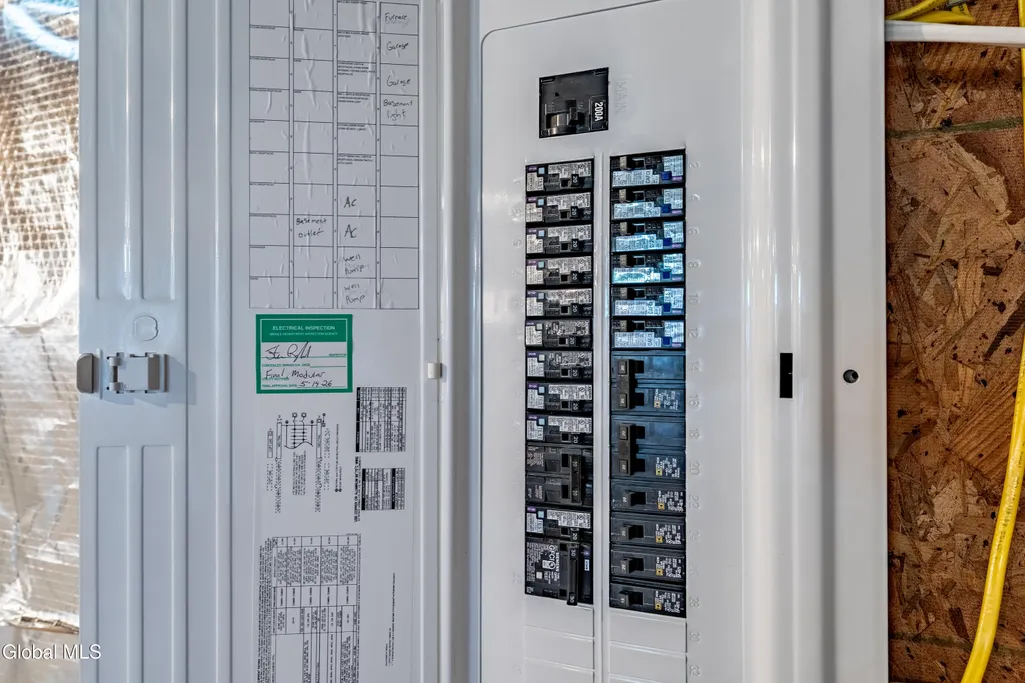
| Electric | 200+ Amp Service |
| View | Meadow,Skyline,Trees/Woods,Valley |
| Property Subtype | Single Family Residence |
| County | Rensselaer |
| New Construction | Yes |
| Property Type | Residential |
| HOA | No |
| Attached Garage | Yes |
| Garage Y/N | Yes |
| Other Structures | Garage(s) |
| Total Rooms | 8 |
| Full Baths | 2 |
| Status | Active |
| Directions | Take Route 7 from Troy to Pittstown. Just after Sunco Station take a left onto Hall Road. Go approximately 1 mile and house is on the right. |
| City | Pittstown |
| High School District | Brunswick (brittonkill) |
| Lot Size Units | Acres |
| Lot Size Square Feet | 94525.2 |
| Carport Y/N | No |
| Land Lease Y/N | No |
| Tax Annual Amount | 8800.0 |
| Home Warranty Y/N | No |
| Lease Renewal Y/N | No |
| Additional Parcels Y/N | No |
| Lease Considered Y/N | No |
| Rent Control Y/N | No |
| Virtual Tour | https://app.doaudiotours.com/unbranded?id=22890&lang=en-US |
| Standard Status | Active |
| Tax Lot | 3.003 |
| MobileHomeRemainsYN | No |
| PostalCity | Johnsonville |
Interior Features
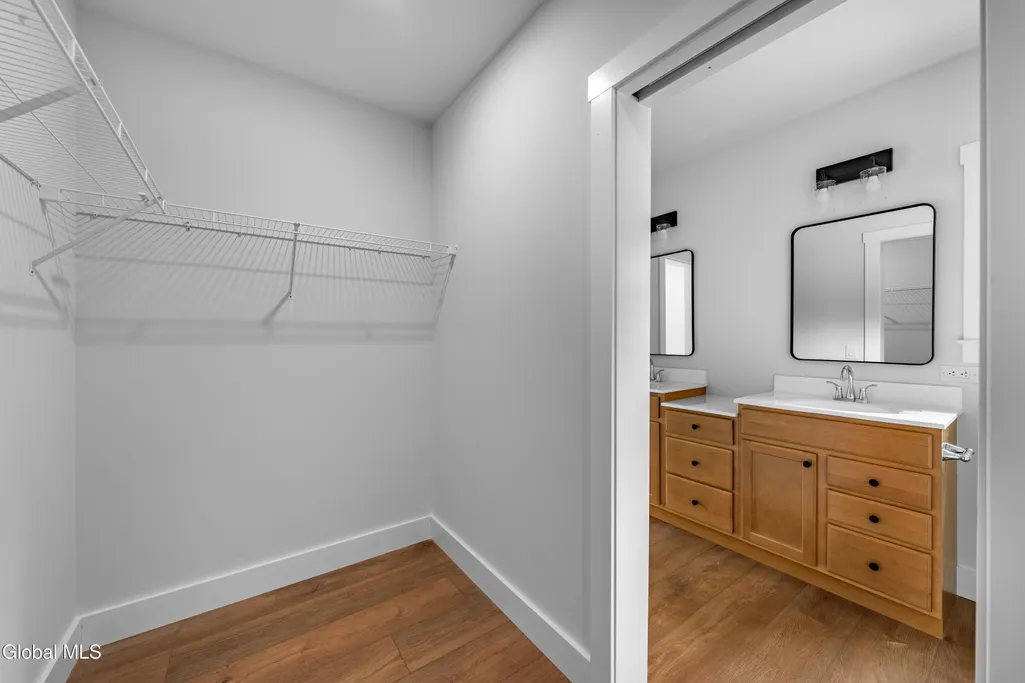
| Interior Amenities | High Speed Internet,Paddle Fan,Solid Surface Counters,Walk-In Closet(s),Ceramic Tile Bath,Kitchen Island |
|---|---|
| Basement | Exterior Entry,Interior Entry,Sump Pump |
| Flooring | Other,Vinyl |
| Basement (Y/N) | No |
| Air Conditioning Y/N | Yes |
| Heating Y/N | Yes |
| Window Features | Screens,Shutters |
| Above Grade Finished Area | 1600.0 |
| Laundry Features | Common Area,Electric Dryer Hookup,Washer Hookup |
| Total Bedrooms | 3 |
| Below Grade Finished Area | 1600.0 |
| Below Grade Finished Area Source | Builder |
| Above Grade Finished Area Source | Plans |
| Total Baths | 2 |
| Kitchen Island | True |
Exterior Features
| Exterior Amenities | Other,Lighting |
|---|---|
| Fencing | None |
| Parking Features | Off Street,Attached,Driveway,Garage Door Opener |
| Lot Features | Level,Meadow,Sloped,Views,Cleared |
| Total Parking | 8.0 |
| Lot Size Area | 2.17 |
| Foundation Details | Permanent |
| Spa | No |
| Lot Size Acres | 2.17 |
| Waterfront Y/N | No |
| Door Features | Sliding Doors |
| Crops Included Y/N | No |
| Horse Y/N | No |
| Irrigation Water Rights Y/N | No |
Amenities
- Foreclosure
- Views
- Short Sale
- New Construction
- Adult 55+
- Lease To Own
- No HOA Fees
- Furnished
- Primary On Main
- Air Conditioning
- Seller Finance
- Green
- Fixer Upper
- Horse
- Golf
- Fireplace
- Deck
- Garage
- Basement
- Pool
Property vs Single Family Average in 12094
Price
Taxes
Year Built
Visits
 ©2019 Global Multiple Listing Service, Inc. The data relating to real estate on this website comes in part from the Internet Data Exchange program of the GMLS. All information is deemed reliable but not guaranteed and should be independently verified. All properties subject to prior sale, change, or withdrawal. Neither listing broker(s), GMLS shall be responsible for any typographical errors, misinformation, or misprints, and shall be held totally harmless from any damages arising from reliance


 Information should be deemed reliable but not guaranteed, all representations are approximate, and individual verification is recommended. Copyright ©2018 All rights reserved. Last Update: September 24, 2026 5:30 AM UTC
