
Open House Sat, Sep 26th 01:00 PM - 03:00 PM - Price Reduction - Views












Address
7 Hills Road, Loudonville, NY
Price
$ 1,170,000
Property Attributes
- MLS#202623778
- TypeSingle Family
- Listing Status Active
- CountyALBANY
- CityLoudonville
- AreaColonie
- Zip12211
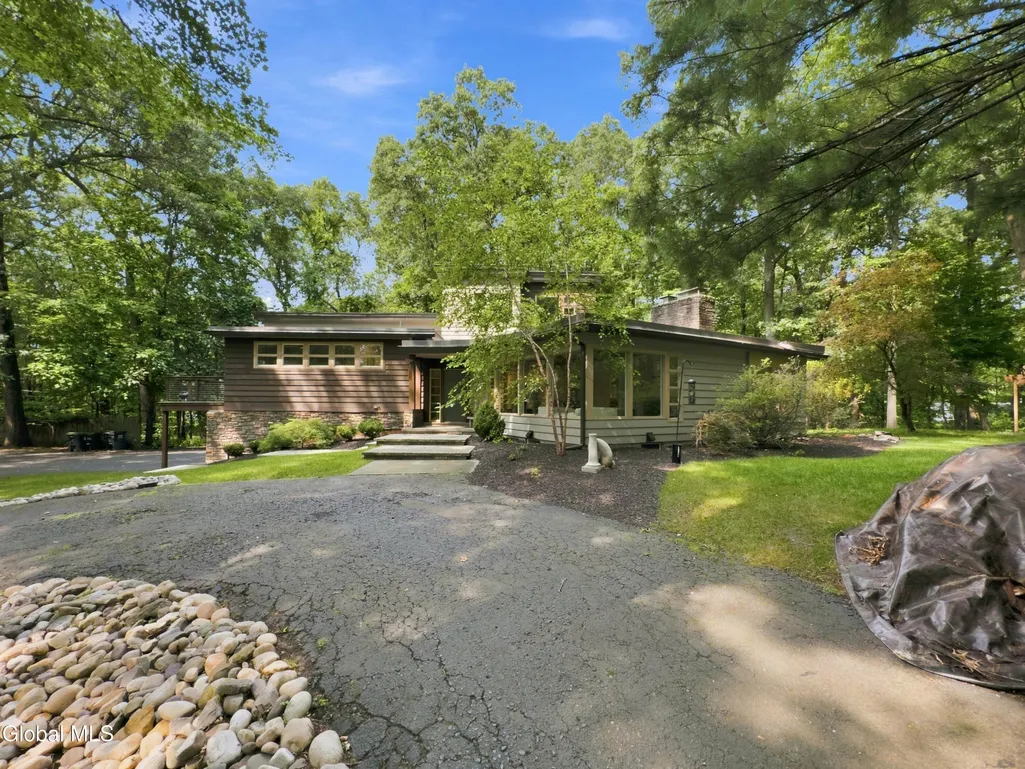
- StyleContemporary,Custom
- Year Built1951
- Taxes$ 19905
- Price$ 1,170,000
- Bedrooms4
- Full Bathrooms3
- Half Bathrooms2
- Sqr Footage3800
- Lot Size1.3 Acres
Data Source:
Global MLS (GCAR)
Property Description
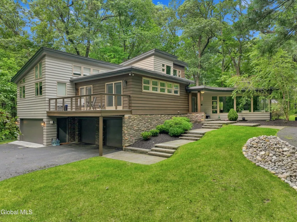
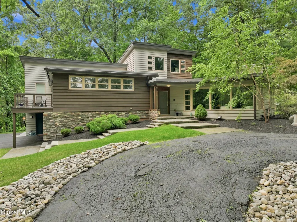
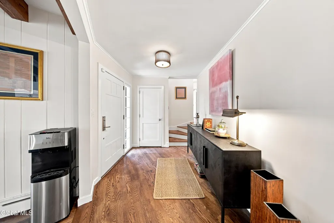
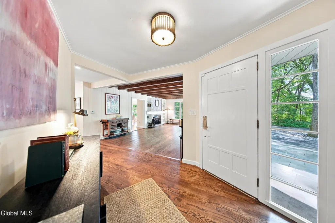
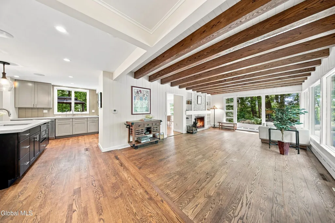
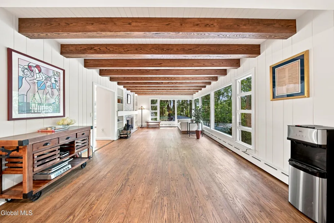
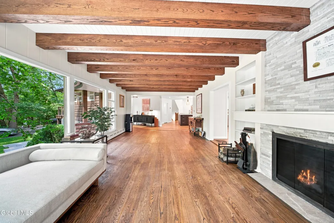
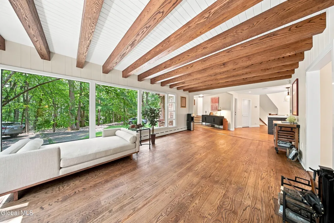
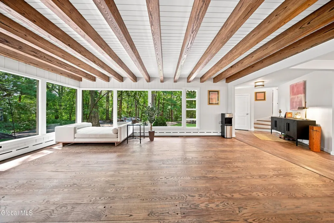
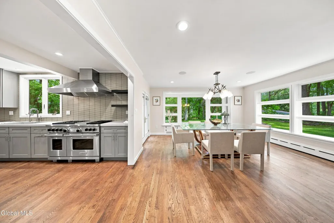
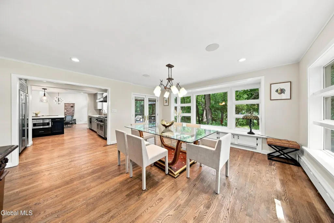
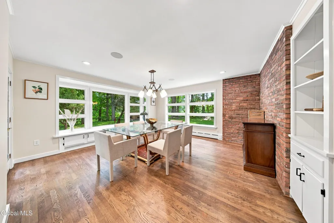
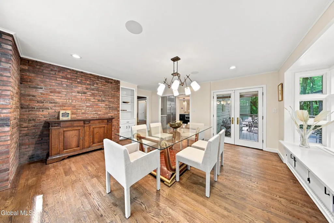
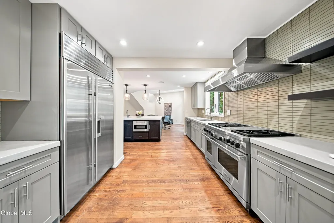
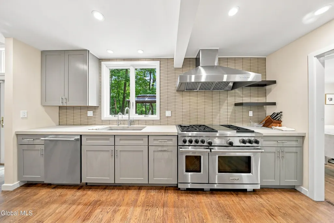
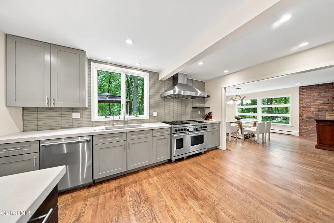
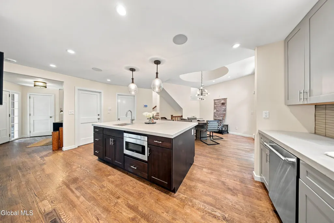
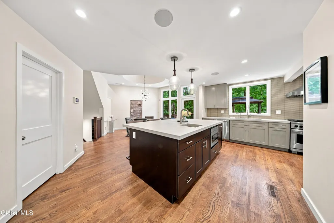
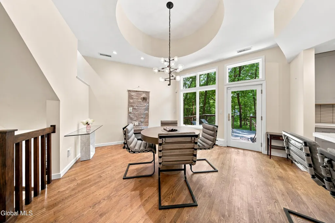
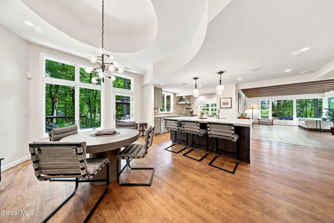
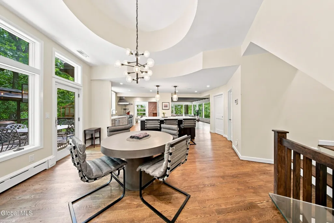
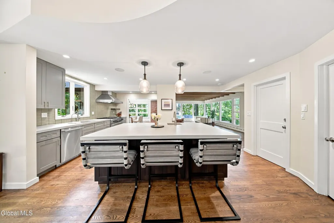
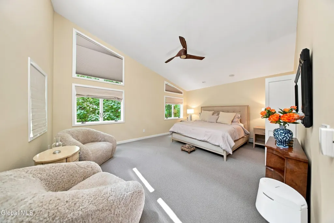
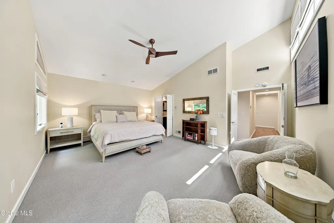
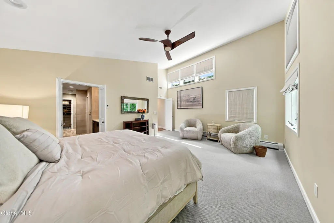
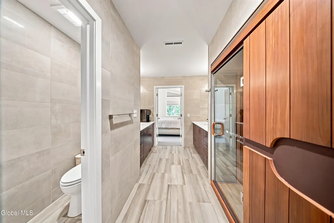
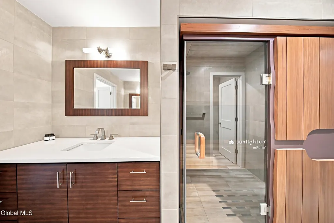
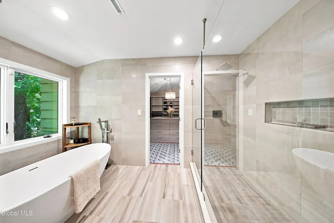
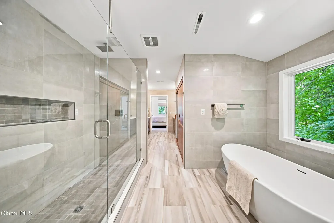
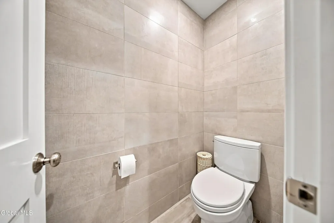
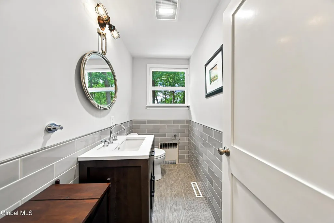
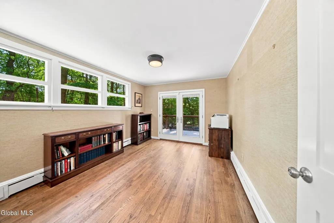
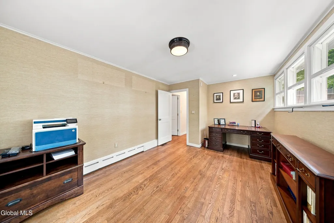
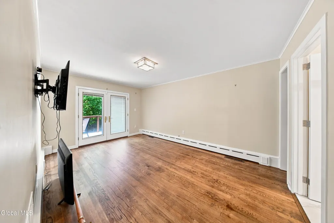
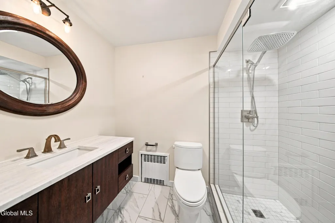
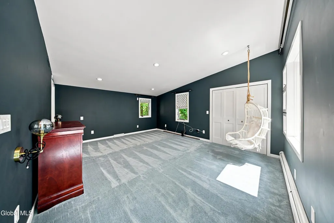
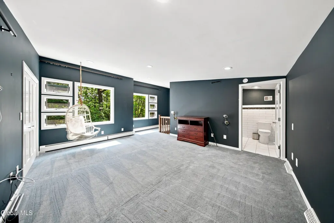
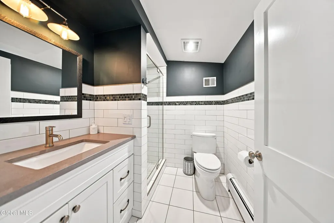
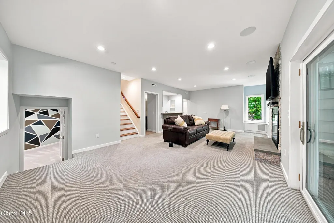
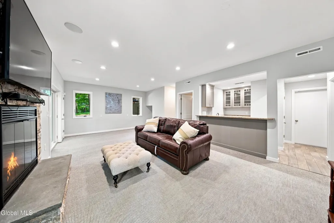
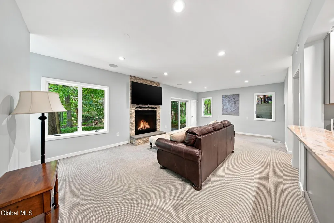
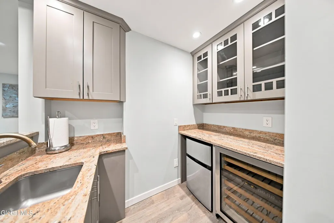
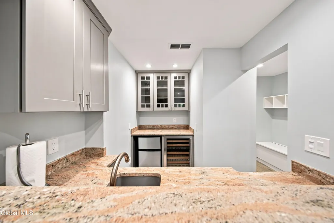
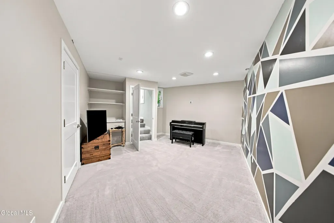
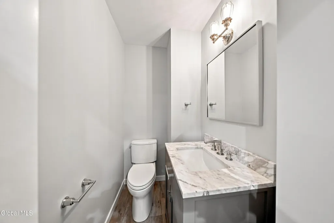
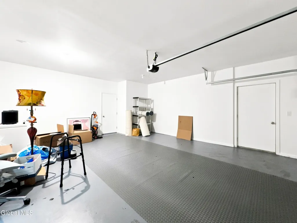
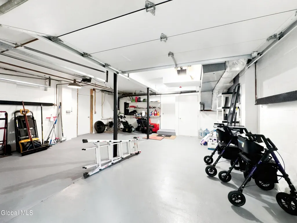
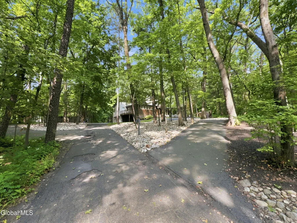
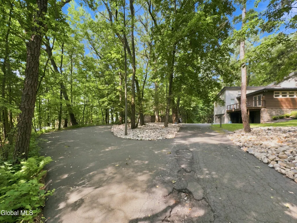
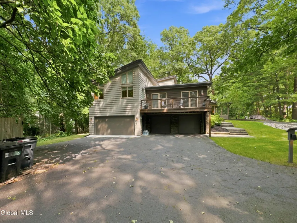
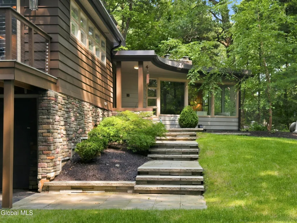
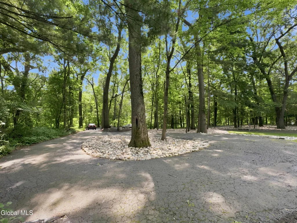
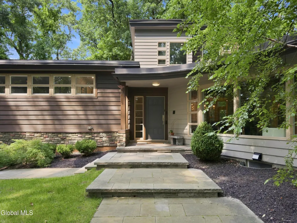
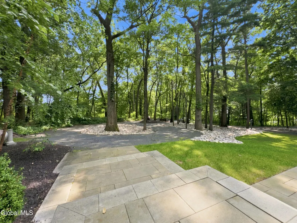
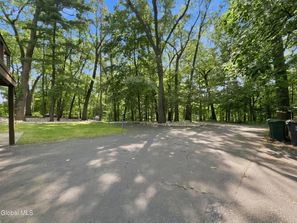
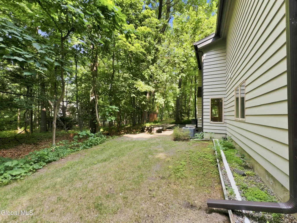
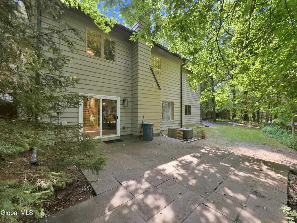
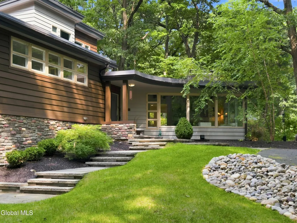
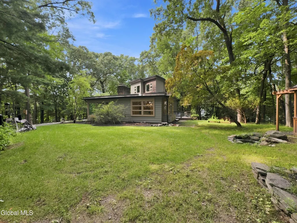
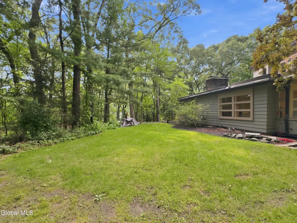
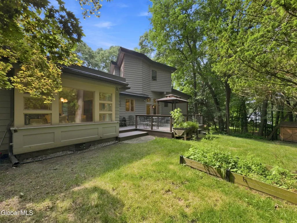
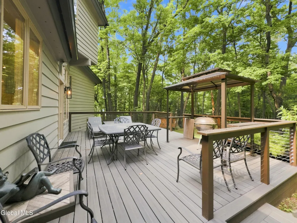
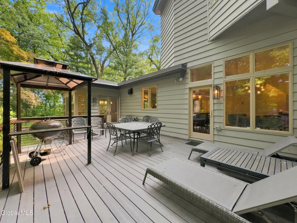
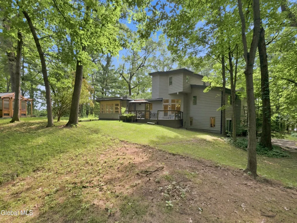
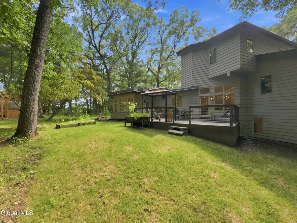
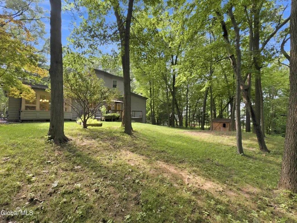
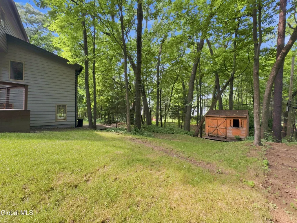
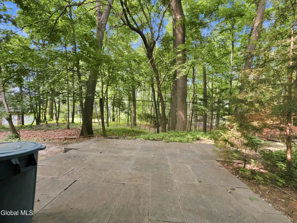
Exceptional privacy in the heart of Loudonville. Expanded and redesigned contemporary home on 1.3 wooded acres tucked away on a private road. Originally built in 1952 and extensively renovated, this former Vanguard Show Home spans four finished levels with walls of windows, exposed beams, wood floors, and architecturally designed living spaces. The kitchen is anchored by Wolf and Sub-Zero appliances, handsome concrete countertops, a prep sink, walk-in pantry, extensive custom cabinetry, and a breakfast area beneath a circular recessed ceiling. Formal dining room with built-ins and deck access overlooking the wooded backyard. Expansive living room with stone fireplace and beam ceiling. Lower-level family room with gas fireplace, radiant heat, wet bar, and tucked-away music or recreation room. The primary suite includes a custom California Closets walk-in closet with center island, soaking tub, walk-in shower, and Sunlighten infrared sauna. Two additional bedrooms feature en-suite baths, along with a grasscloth-papered office that also serves as a fourth bedroom. Trex deck, bluestone patio, landscaped grounds, Energy Recovery Ventilation (ERV) system, Sonos sound system, and two heated two-car garages. Truly an exceptional home in one of the most premier neighborhoods Loudonville has to offer.
| High School |
|---|
| Shaker HS |
| Price History | |
|---|---|
| 8/11/2026 | Listed $1,200,000 |
| 9/16/2026 | 3$1,170,000 |
General Features
| Sewer | Public Sewer |
|---|---|
| Heating | Baseboard,Hot Water,Natural Gas,Radiant,Radiant Floor |
| Cooling | Central Air |
| Possession | At Closing |
| Roof | Rubber |
| Appliances | Dishwasher,Dryer,Microwave,Range,Range Hood,Refrigerator,Washer |
| Garage Spaces | 4.0 |
| Patio/Porch Features | Side Porch,Composite Deck,Deck,Patio |
| Architectural Style | Contemporary,Custom |
| Construction Materials | Cedar,Stone |
| Year Built | 1951 |
| Electric | 200+ Amp Service |
| View | Trees/Woods,Forest,Garden |
| Property Subtype | Single Family Residence |
| County | Albany |
| New Construction | No |
| Property Type | Residential |
| HOA | No |
| Attached Garage | Yes |
| Garage Y/N | Yes |
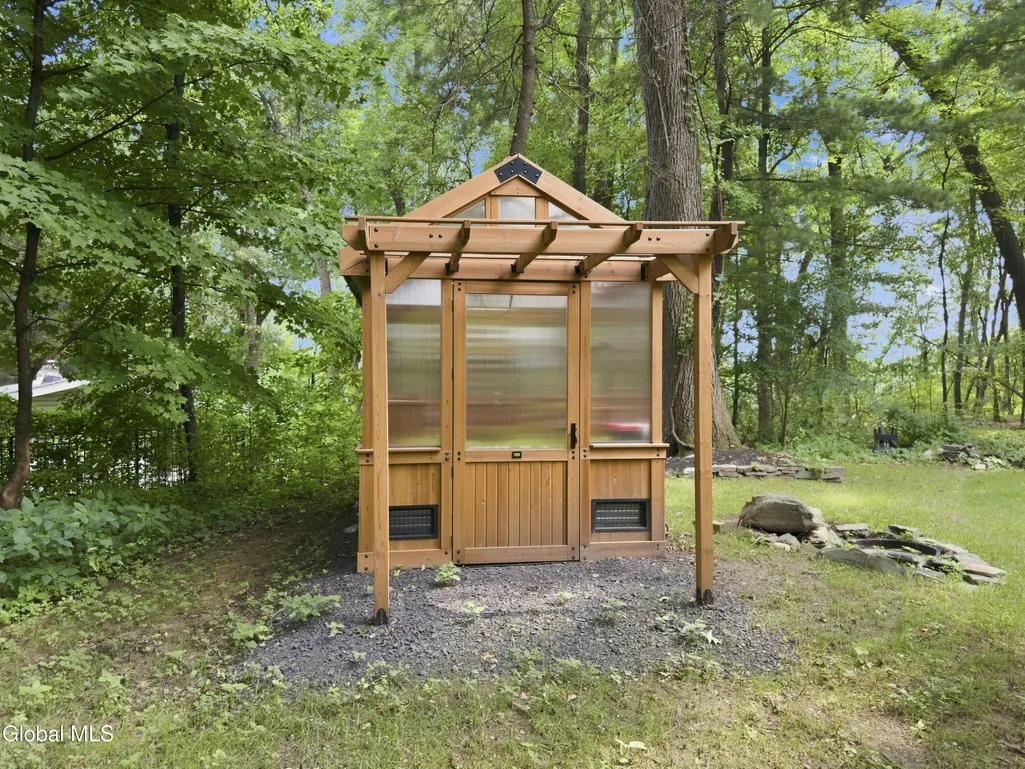
| Other Structures | Greenhouse,Second Garage |
| Total Rooms | 9 |
| Full Baths | 3 |
| Status | Active |
| Directions | Hills Rd is a private road that runs from Old Niskayuna to Maxwell; closest entrance is off Old Niskayuna near St. Gregory's school. $200 snow plowing agreement amongst owners on Hills Rd. |
| High School | Shaker HS |
| City | Colonie |
| High School District | North Colonie (including Maplewood) |
| Lot Size Units | Acres |
| Lot Size Square Feet | 56628.0 |
| Carport Y/N | No |
| Land Lease Y/N | No |
| Tax Annual Amount | 19905.0 |
| Home Warranty Y/N | No |
| Property Condition | Updated/Remodeled |
| Lease Renewal Y/N | No |
| Additional Parcels Y/N | No |
| Lease Considered Y/N | No |
| Rent Control Y/N | No |
| Virtual Tour | https://app.doaudiotours.com/unbranded?id=28081&lang=en-US |
| Standard Status | Active |
| Tax Lot | 29.001 |
| MobileHomeRemainsYN | No |
| PostalCity | Loudonville |
Interior Features
| Interior Amenities | Sauna,Walk-In Closet(s),Wet Bar,Wired for Sound,Built-in Features,Ceramic Tile Bath,Eat-in Kitchen,Kitchen Island |
|---|---|
| Basement | Finished,Full,Heated,Interior Entry,Unfinished |
| Flooring | Carpet,Laminate |
| Total Fireplaces | 2 |
| Fireplace Features | Family Room,Living Room |
| Basement (Y/N) | No |
| Air Conditioning Y/N | Yes |
| Heating Y/N | Yes |
| Fireplace Y/N | Yes |
| Above Grade Finished Area | 3800.0 |
| Half Baths | 2 |
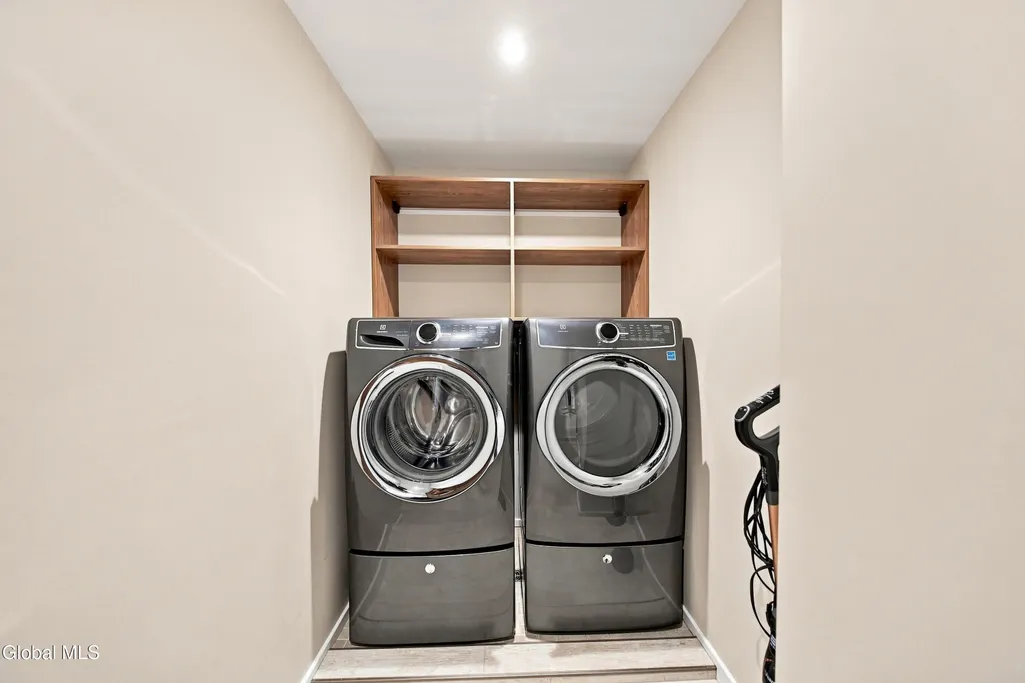
| Laundry Features | Laundry Closet,Laundry Room,Main Level,Upper Level |
| Total Bedrooms | 4 |
| Below Grade Finished Area | 330.0 |
| Below Grade Finished Area Source | CRS |
| Above Grade Finished Area Source | CRS |
| Total Baths | 5 |
| Kitchen Island | True |
Exterior Features
| Exterior Amenities | Garden |
|---|---|
| Parking Features | Under Residence,Paved,Attached,Circular Driveway,Driveway,Garage Door Opener |
| Lot Features | Secluded,Mountain(s),Private,Sprinklers In Front,Sprinklers In Rear,Wooded |
| Water Source | Public |
| Total Parking | 8.0 |
| Lot Size Area | 1.3 |
| Spa | No |
| Lot Size Acres | 1.3 |
| Waterfront Y/N | No |
| Crops Included Y/N | No |
| Horse Y/N | No |
| Irrigation Water Rights Y/N | No |
Amenities
- Foreclosure
- Views
- Short Sale
- New Construction
- Adult 55+
- Lease To Own
- No HOA Fees
- Furnished
- Primary On Main
- Air Conditioning
- Seller Finance
- Green
- Fixer Upper
- Horse
- Golf
- Fireplace
- Deck
- Garage
- Basement
- Pool
Property vs Single Family Average in 12211
Price
Taxes
Year Built
 ©2019 Global Multiple Listing Service, Inc. The data relating to real estate on this website comes in part from the Internet Data Exchange program of the GMLS. All information is deemed reliable but not guaranteed and should be independently verified. All properties subject to prior sale, change, or withdrawal. Neither listing broker(s), GMLS shall be responsible for any typographical errors, misinformation, or misprints, and shall be held totally harmless from any damages arising from reliance


 Information should be deemed reliable but not guaranteed, all representations are approximate, and individual verification is recommended. Copyright ©2018 All rights reserved. Last Update: September 25, 2026 6:36 AM UTC
