
Views - Primary on Main










Address
926 Turkey Hill Road, Red Hook, NY
Price
$ 3,999,000
Property Attributes
- MLS#20254952
- TypeSingle Family
- Listing Status Active
- CountyDutchess
- CityRed Hook
- AreaMilan
- Zip12571
- StyleOther
- Year Built1995
- Taxes$ 43548
- Price$ 3,999,000
- Bedrooms6
- Full Bathrooms5
- Half Bathrooms1
- Sqr Footage4546
- Lot Size27.23 Acres
Data Source:
Ulster County MLS
Property Description
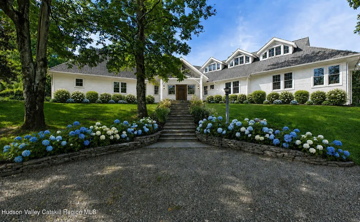
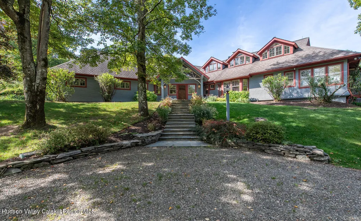
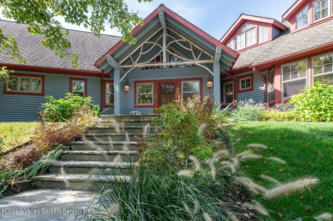
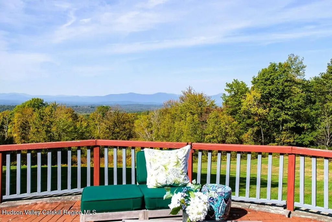
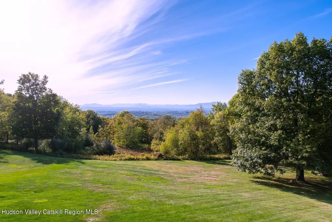
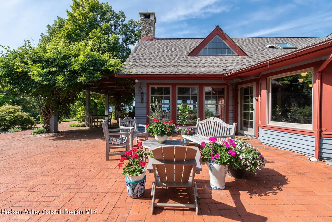
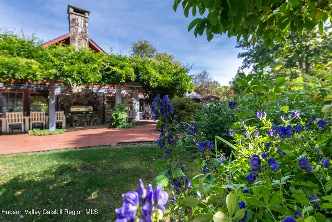
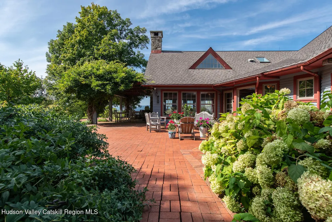
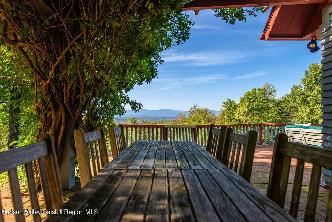
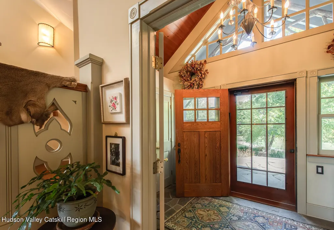
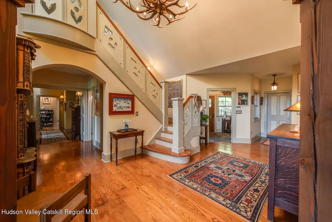
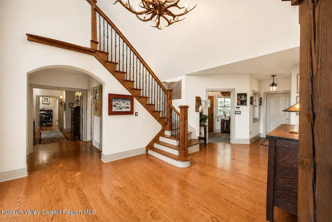
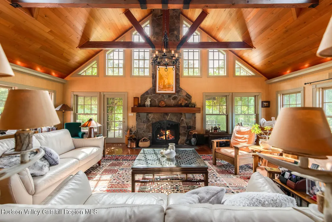
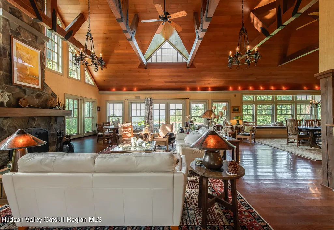
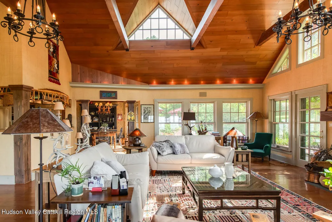
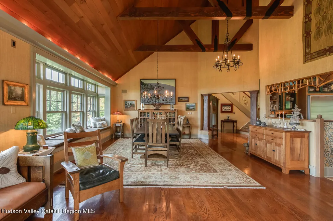
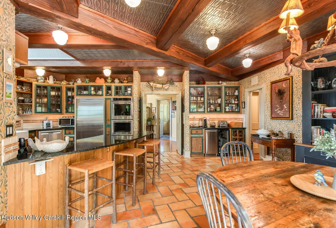
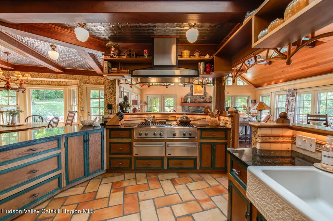
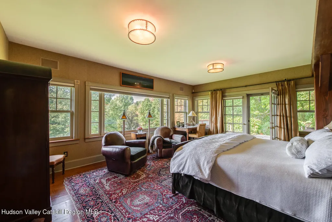
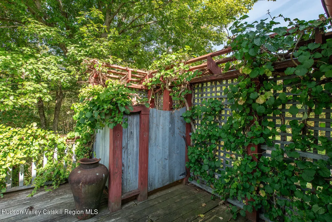
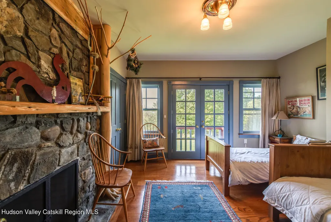
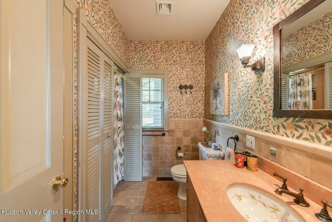
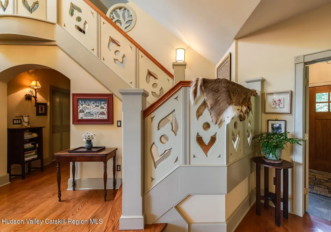
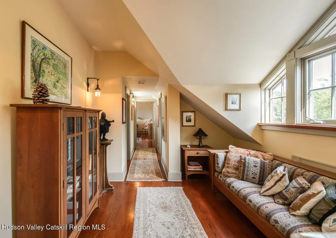
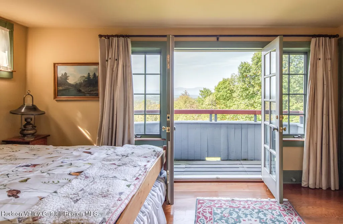
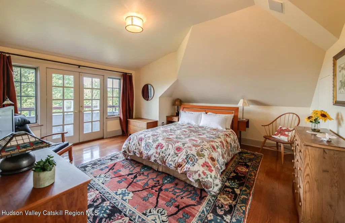
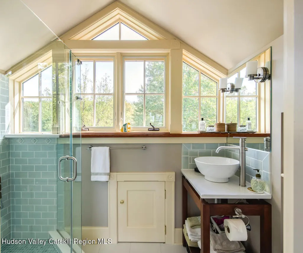
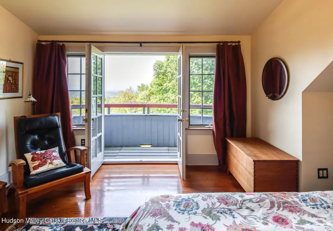
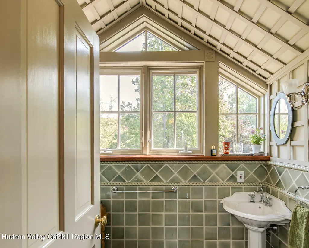
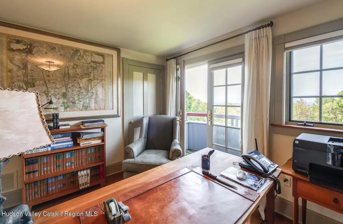
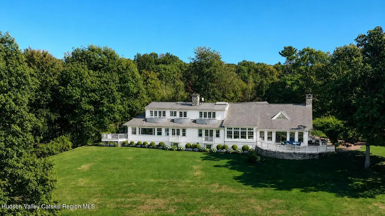
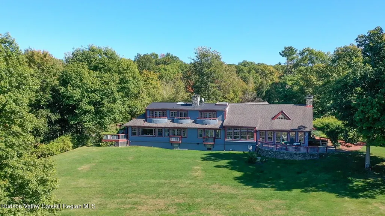
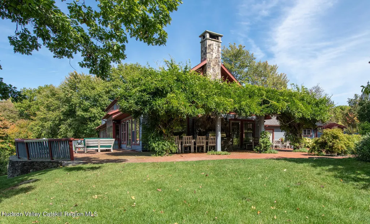
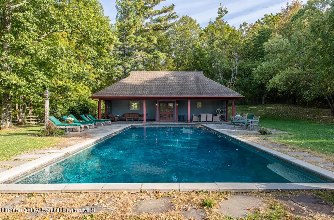
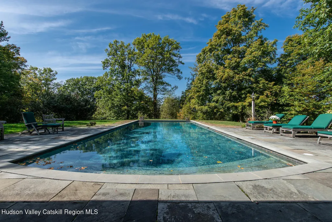
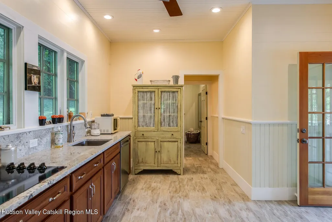
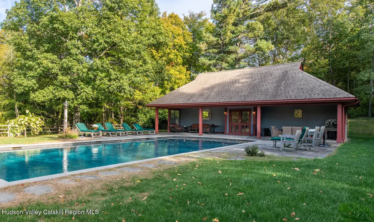
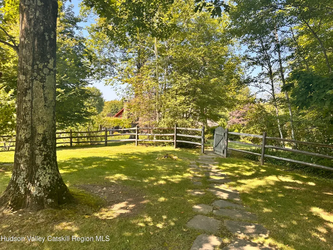
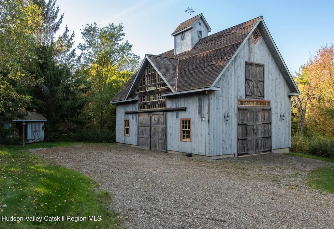
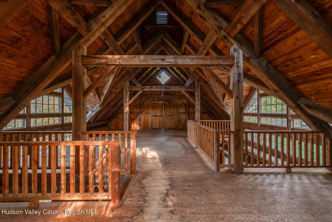
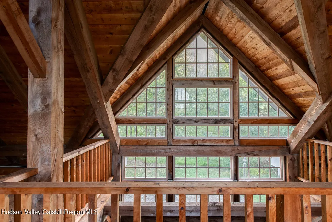
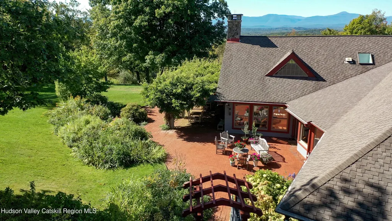
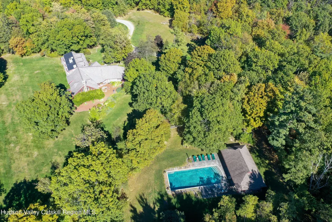
Nearly 30 secluded acres of rolling meadows and woodlands unfold into breathtaking panoramic views of the Catskill Mountains. This is a place to slow down and reconnect with what matters most. Reminiscent of the Adirondack Great Lodges, this home is a masterful blend of rustic elegance and timeless craftsmanship. Soaring, strap-and-beam ceilings create a dramatic sense of space, while a custom-crafted staircase and a floor-to-ceiling wood-burning stone fireplace add to the home's warmth and grandeur. Step from the main living area out onto the brick patio to take in sweeping sunset views over the mountains. The expansive dining room easily accommodates large gatherings, and features a cozy window seat ideal for lounging while soaking in the views. The chef's kitchen is both stylish and functional, featuring a beamed tin ceiling, tile flooring, and stone countertops that lend a timeless elegance. Just off the kitchen, step into your private outdoor oasis. This expansive patio features a pergola draped in mature, blooming wisteria. At the heart of the space is a fully equipped built-in barbecue station perfect for hosting al fresco dinners or weekend cookouts. A half bath, laundry room, and walk-in pantry offer added convenience, leading directly to the attached garage. The first-floor primary ensuite has westerly mountain vistas, direct access to its own private deck, and a secluded outdoor shower. Three additional bedrooms and a full bath provide ample space for family and guests. The second floor offers additional privacy and flexibility, featuring a second primary ensuite complete with a private balcony. Two more bedrooms with balconies, a full bath, and a cozy reading nook create a warm and welcoming retreat. The heated gunite pool and pool house, complete with a full bath and kitchen, are perfectly positioned to capture all-day sunlight while maintaining complete privacy. Tucked away for privacy, the Vermont Post and Beam barn adds both character and versatility to the property. Outfitted with electric and a full second-story loft, it features charming eaved windows that flood the space with natural light. This exceptional property exudes quiet rustic elegance, with spacious living areas, rolling lawns, and dramatic Catskill Mountain views. Located in the northeast area of Dutchess County with easy access to Red Hook, Rhinebeck, Pine Plains, Millbrook, Tivoli, Germantown, Hudson and more. Convenient to trains, Fisher Center, Bard College, private airports, excellent restaurants and farmers markets, it's a rare opportunity to embrace space, serenity, and timeless natural beauty in the heart of the Hudson Valley.
| Price History | |
|---|---|
| 1/13/2026 | Listed $4,500,000 |
| 6/9/2026 | 11$3,999,000 |
General Features
| Sewer | Septic Tank |
|---|---|
| Heating | Propane |
| Cooling | Ceiling Fan(s),Central Air |
| Roof | Asphalt |
| Appliances | Wine Refrigerator,Washer/Dryer,Refrigerator,Range Hood,Propane Cooktop,Freezer,Double Oven,Dishwasher,Bar Fridge |
| Zoning | A3A |
| Garage Spaces | 2 |
| Patio/Porch Features | Patio |
| Architectural Style | Other |
| Pool Features | Gunite,Heated |
| Security Features | Security System |
| Construction Materials | Wood Siding |
| Year Built | 1995 |
| Electric | 200+ Amp Service,Generator |
| View | Mountain(s) |
| Township | Milan |
| Property Subtype | Single Family Residence |
| County | Dutchess |
| New Construction | false |
| Property Type | Residential |
| Attached Garage | true |
| Garage Y/N | true |
| Other Structures | Barn(s),Pergola,Pool House |
| Full Baths | 5 |
| Status | Active |
| City | Red Hook |
| High School District | Red Hook Central School District |
| MLS Area | Milan |
| Lot Size Units | Acres |
| Lot Size Square Feet | 1185921 |
| Tax Annual Amount | 43548 |
| MLS Area Minor | Milan |
| Standard Status | Active |
| Tax Assessed Value | 2112600 |
| Tax Lot | 868 |
| Legal Description | 133600-6473-00-868413-0000 |
| New Construction | false |
Interior Features
| Interior Amenities | Beamed Ceilings,Cathedral Ceiling(s),Ceiling Fan(s),Chandelier,Double Vanity,Granite Counters,High Ceilings,Open Floorplan,Pantry,Primary Downstairs,Storage |
|---|---|
| Basement | Partially Finished,Storage Space |
| Flooring | Tile,Wood |
| Total Fireplaces | 1 |
| Fireplace Features | Great Room,Living Room,Wood Burning |
| Basement (Y/N) | true |
| Air Conditioning Y/N | true |
| Heating Y/N | true |
| Fireplace Y/N | true |
| Above Grade Finished Area | 4546 |
| Half Baths | 1 |
| Laundry Features | Laundry Room |
| Total Bedrooms | 6 |
| Below Grade Finished Area | 900 |
| Total Baths | 6 |
Exterior Features
| Exterior Amenities | Balcony,Built-in Barbecue,Lighting,Outdoor Shower,Storage |
|---|---|
| Fencing | Wood |
| Parking Features | Garage Faces Side |
| Lot Features | Private,Views,Wooded |
| Water Source | Well |
| Lot Size Area | 27.23 |
| Building Area Total | 4546 |
| Lot Size Acres | 27.23 |
| Other Equipment | Generator |
Amenities
- Foreclosure
- Views
- Short Sale
- New Construction
- Adult 55+
- Lease To Own
- No HOA Fees
- Furnished
- Primary On Main
- Air Conditioning
- Seller Finance
- Green
- Fixer Upper
- Horse
- Golf
- Fireplace
- Deck
- Garage
- Basement
- Pool
Property vs Single Family Average in 12571
Price
Taxes
Year Built
 ©2019 Global Multiple Listing Service, Inc. The data relating to real estate on this website comes in part from the Internet Data Exchange program of the GMLS. All information is deemed reliable but not guaranteed and should be independently verified. All properties subject to prior sale, change, or withdrawal. Neither listing broker(s), GMLS shall be responsible for any typographical errors, misinformation, or misprints, and shall be held totally harmless from any damages arising from reliance


 Information should be deemed reliable but not guaranteed, all representations are approximate, and individual verification is recommended. Copyright ©2018 All rights reserved. Last Update: September 23, 2026 3:03 AM UTC
