
Views












Address
248 Hubbard Road, Gilboa, NY
Price
$ 349,000
Property Attributes
- MLS#20264849
- TypeSingle Family
- Listing Status Active
- CountySchoharie
- CityGilboa
- AreaConesville
- Zip12076
- StyleRanch
- Year Built1995
- Taxes$ 2670
- Price$ 349,000
- Bedrooms3
- Full Bathrooms2
- Half Bathrooms0
- Sqr Footage1742
- Lot Size13.49 Acres
Data Source:
Ulster County MLS
Property Description
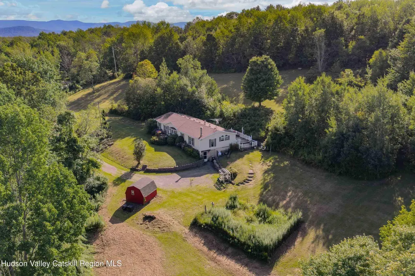
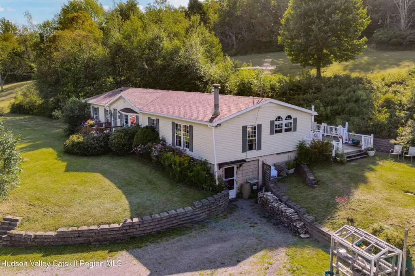
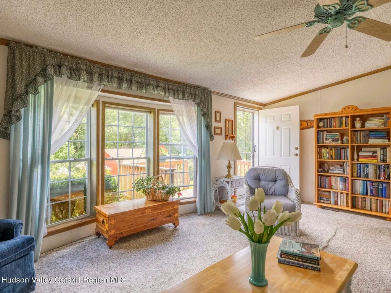
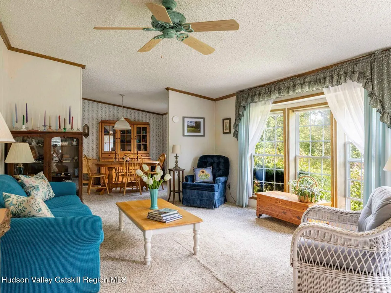
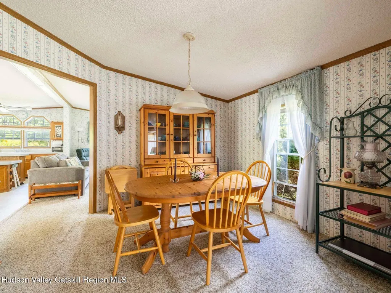
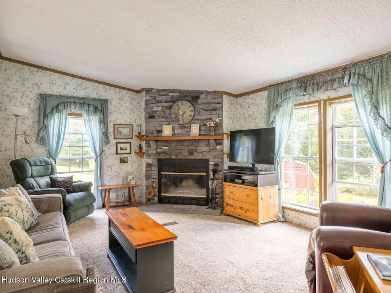
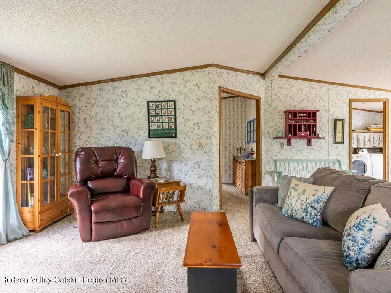
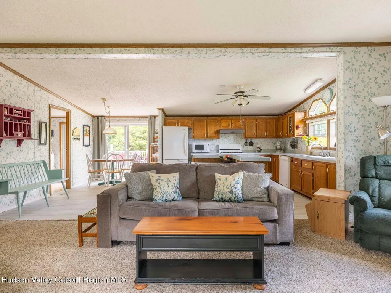
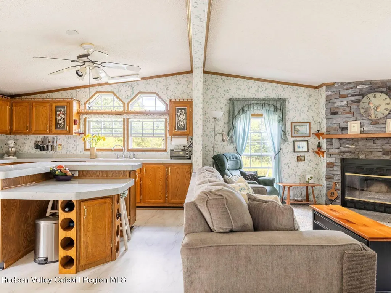
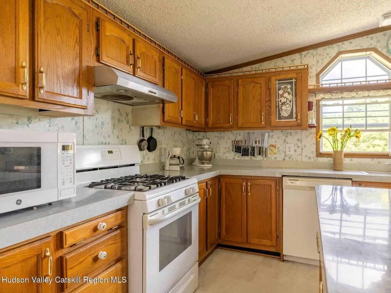
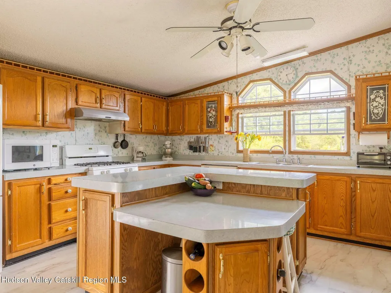
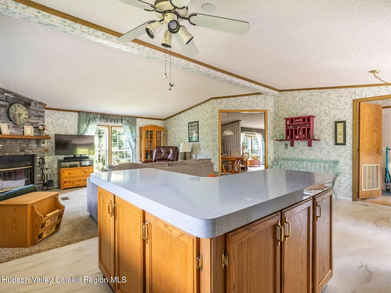
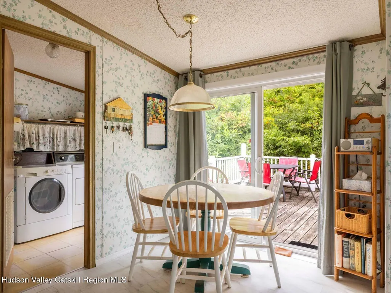
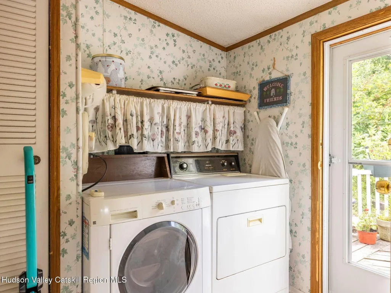
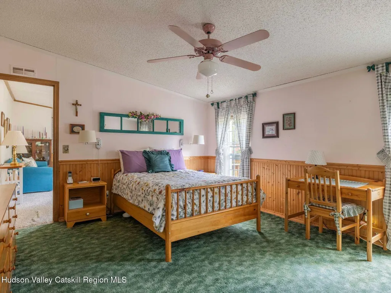
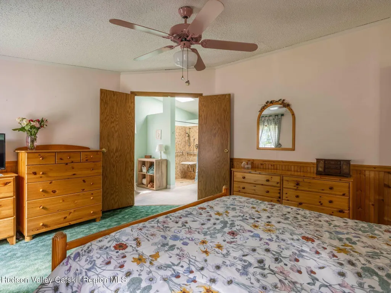
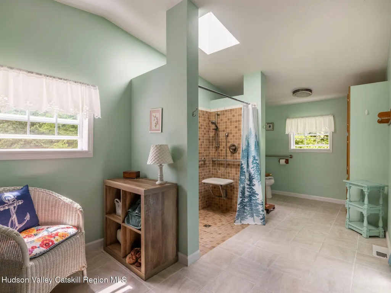
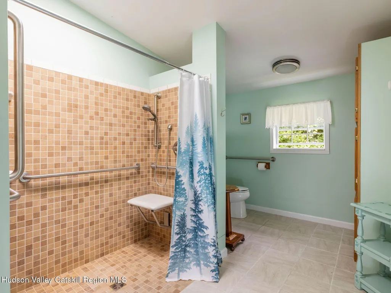
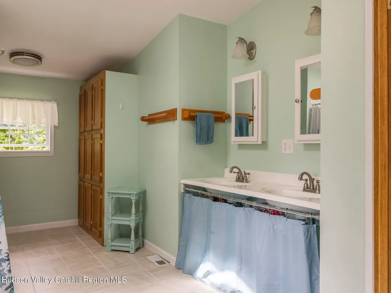
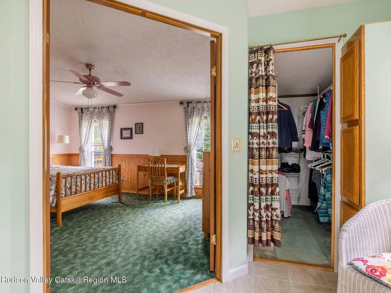
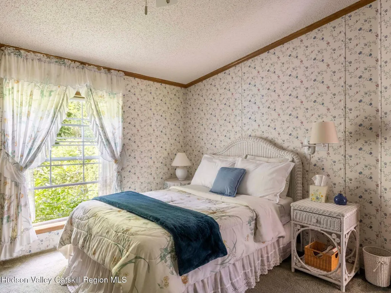
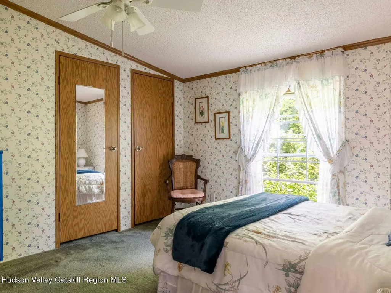
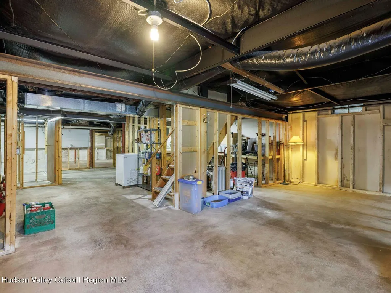
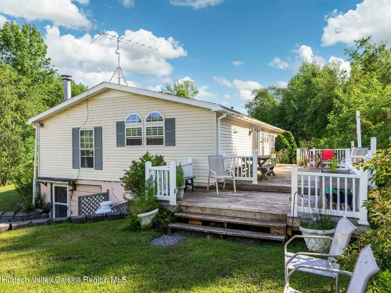
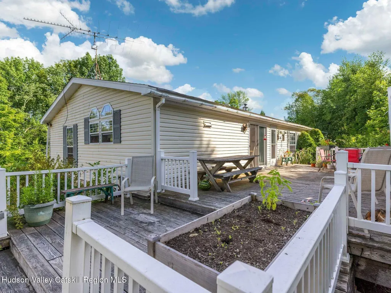
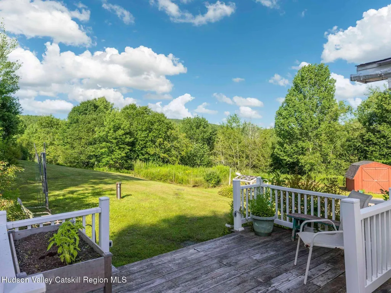
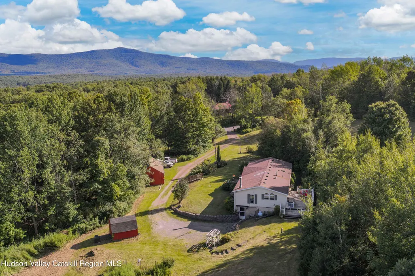
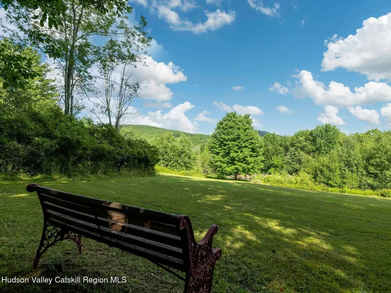
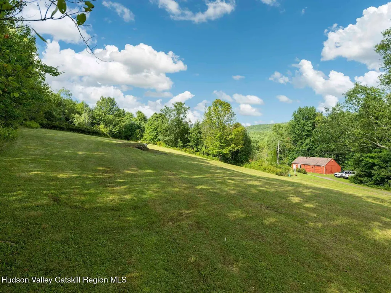
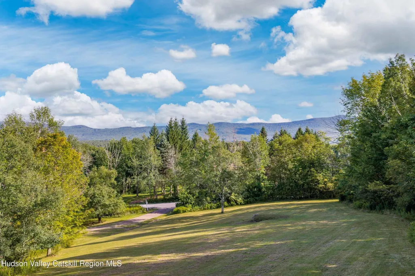
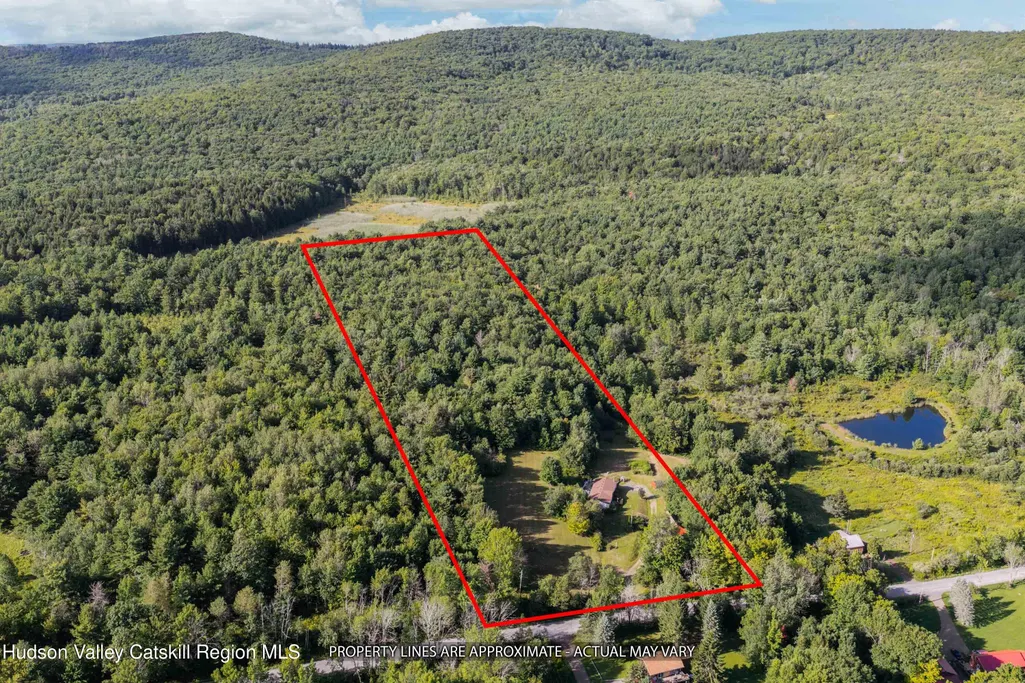
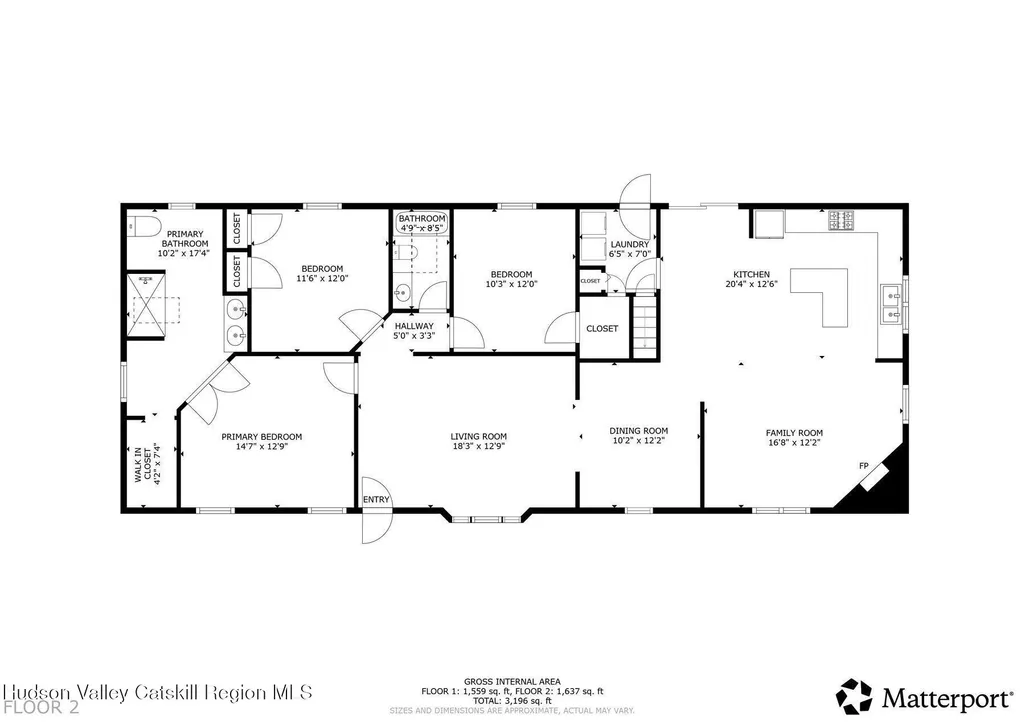
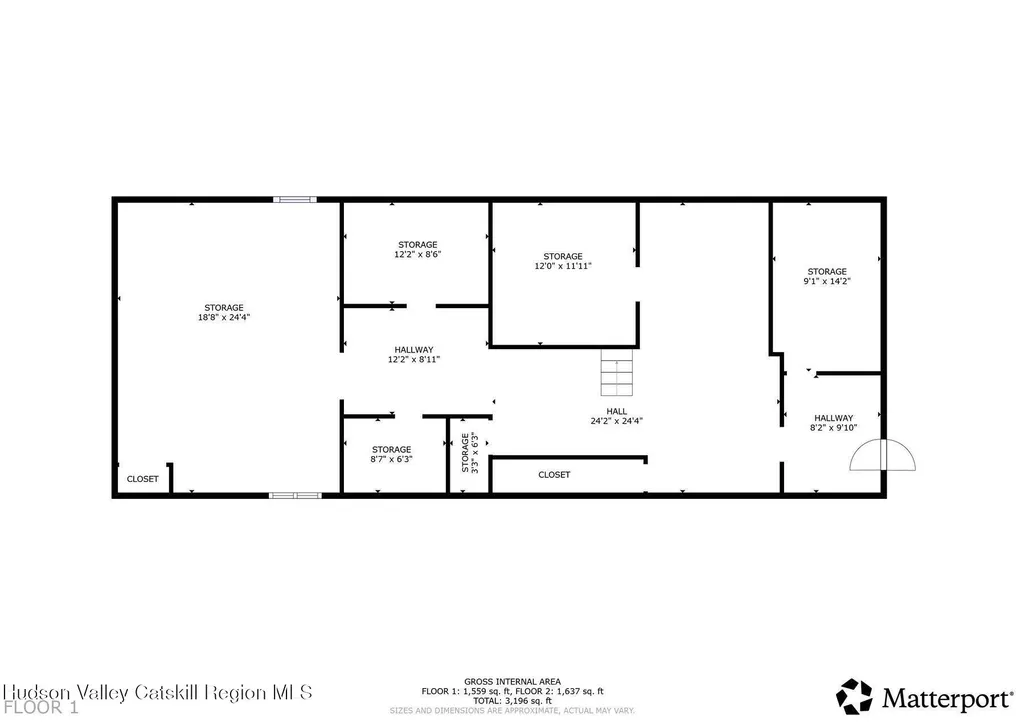
Tucked away on 13.5 serene acres amid the rolling hills of the Northern Catskills, this well-maintained, light-filled home offers a wonderful sense of privacy, space and connection to the surrounding landscape. Inside, the home is designed for comfortable everyday living as well as entertaining. The great room features a cathedral ceiling, oversized windows and a feature wood-burning fireplace, creating a warm and inviting gathering space. It connects easily to the spacious eat-in kitchen, while the separate formal dining room sits at the heart of the home's connected living spaces, creating an ideal layout for entertaining. The kitchen offers abundant cabinetry and counter space, a center island with additional prep space, storage and a built-in wine rack, and lovely views across the gardens and rolling landscape beyond. A casual dining area opens directly to the deck, extending the living space outdoors, while the adjacent laundry room provides additional storage, exterior access and stairs to the lower level. The principal suite is generously proportioned and thoughtfully arranged, with wide double doors leading to a bright and spacious en suite. The bathroom includes a large walk-in shower with built-in bench and grab bars for added accessibility, a double vanity, generous storage, and an adjoining dressing area with walk-in closet. Two additional bedrooms include a bright guest room with two closets and a third bedroom currently set up as a home office. A second full bathroom features a tub/shower combination. The generous unfinished lower level, with its separate exterior entrance, offers substantial storage and excellent potential for additional finished space, subject to any required approvals. Outside, the expansive deck provides plenty of room for outdoor dining and entertaining while overlooking the property's rolling grounds. Raised garden beds, open lawns and peaceful seating areas add to the sense of relaxed country living. A detached garage/workshop and separate shed provide valuable additional utility and storage. Aerial views highlight the home's private setting and gently rolling acreage. The property also offers convenient access to the wealth of outdoor recreation the Northern Catskills are known for, including hiking, skiing, fishing and exploring the region's many lakes, trails and mountain towns. A peaceful Northern Catskills retreat with space to spread out, unwind and make your own. A 3D Walkthrough Tour is available in the digital Lookbook or by request.
| Price History | |
|---|---|
| 8/21/2026 | Listed $349,000 |
General Features
| Sewer | Septic Tank |
|---|---|
| Heating | Forced Air,Oil |
| Cooling | Ceiling Fan(s),Window Unit(s) |
| Utilities | Electricity Connected,Phone Available,Sewer Connected,Water Connected,Propane |
| Possession | Close Of Escrow |
| Roof | Asphalt |
| Appliances | Washer,Vented Exhaust Fan,Free-Standing Gas Range,Dryer,Dishwasher,Built-In Refrigerator |
| Zoning | none |
| Garage Spaces | 2 |
| Patio/Porch Features | Deck |
| Architectural Style | Ranch |
| Construction Materials | Vinyl Siding |
| Year Built | 1995 |
| View | Rural,Trees/Woods |
| Township | Other |
| Levels | One |
| Property Subtype | Single Family Residence |
| Accessibility | Accessible Full Bath,Stair Lift |
| County | Schoharie |
| New Construction | false |
| Property Type | Residential |
| HOA | false |
| Attached Garage | false |
| Garage Y/N | true |
| Other Structures | Garage(s),Shed(s),Workshop |
| Total Rooms | 11 |
| Full Baths | 2 |
| Status | Active |
| City | Gilboa |
| High School District | Gilboa |
| MLS Area | Conesville |
| Lot Size Units | Acres |
| Lot Size Square Feet | 587624.4 |
| Tax Annual Amount | 2670 |
| MLS Area Minor | Conesville |
| Virtual Tour | https://storybookviewer.com/132856-154996 |
| Structure Type | Manufactured House |
| Standard Status | Active |
| Tax Assessed Value | 220000 |
| Tax Lot | 7.2 |
| Legal Description | 194.-3-7.2 |
| New Construction | false |
Interior Features
| Interior Amenities | Cathedral Ceiling(s),Eat-in Kitchen,Walk-In Closet(s) |
|---|---|
| Basement | Full,Walk-Out Access,Walk-Up Access |
| Flooring | Carpet,Vinyl |
| Total Fireplaces | 1 |
| Fireplace Features | Great Room,Wood Burning |
| Basement (Y/N) | true |
| Air Conditioning Y/N | true |
| Heating Y/N | true |
| Fireplace Y/N | true |
| Above Grade Finished Area | 1742 |
| Laundry Features | Laundry Room |
| Total Bedrooms | 3 |
| Total Baths | 2 |
Exterior Features
| Exterior Amenities | Lighting |
|---|---|
| Parking Features | Deck |
| Lot Features | Many Trees,Rectangular Lot,Secluded,Sloped Up,Views |
| Water Source | Well |
| Lot Size Area | 13.49 |
| Building Area Total | 1742 |
| Lot Size Acres | 13.49 |
| Road Surface Type | Asphalt |
| Waterfront Y/N | false |
| Road Frontage Type | County Road |
Amenities
- Foreclosure
- Views
- Short Sale
- New Construction
- Adult 55+
- Lease To Own
- No HOA Fees
- Furnished
- Primary On Main
- Air Conditioning
- Seller Finance
- Green
- Fixer Upper
- Horse
- Golf
- Fireplace
- Deck
- Garage
- Basement
- Pool
Property vs Single Family Average in 12076
Price
Taxes
Year Built
 ©2019 Global Multiple Listing Service, Inc. The data relating to real estate on this website comes in part from the Internet Data Exchange program of the GMLS. All information is deemed reliable but not guaranteed and should be independently verified. All properties subject to prior sale, change, or withdrawal. Neither listing broker(s), GMLS shall be responsible for any typographical errors, misinformation, or misprints, and shall be held totally harmless from any damages arising from reliance


 Information should be deemed reliable but not guaranteed, all representations are approximate, and individual verification is recommended. Copyright ©2018 All rights reserved. Last Update: September 25, 2026 6:36 AM UTC
